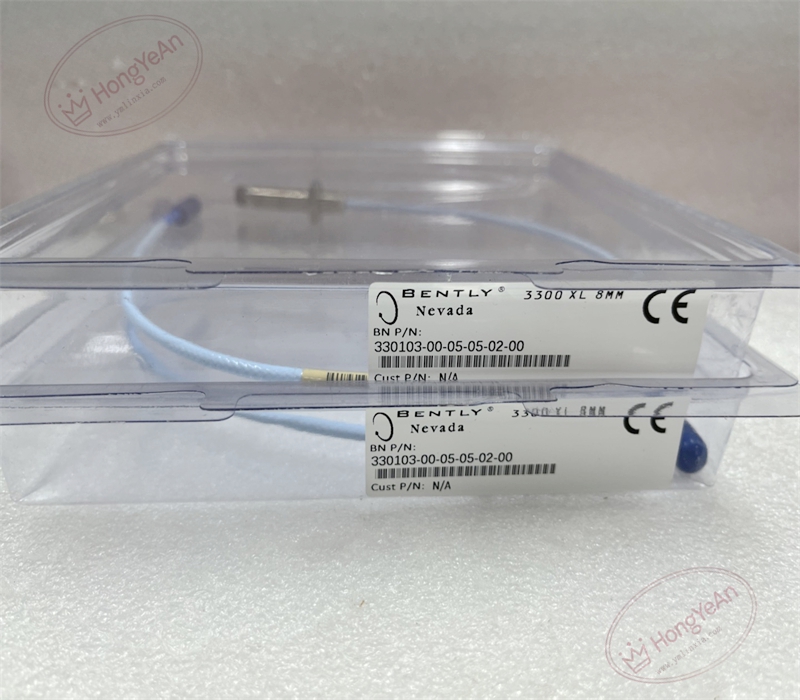
Description
Hardware Specifications
- Part Type: 8 mm eddy‑current proximity probe, integral tri‑axial coaxial cable, ClickLoc gold‑plated miniature coaxial connector, non‑armored construction
- Mounting: M10×1‑metric male thread; fully‑threaded body (0‑inch unthreaded length); overall case length 50 mm; wrench‑flat for torque‑controlled installation into metric threaded mounting holes or machine housings
- Termination: Integral 0.5‑meter 75‑ohm tri‑axial coaxial cable, terminated with ClickLoc male connector for connection to extension cable and proximitor sensorNEX Instru…
- Mechanical Construction: Probe tip PPS polymer; probe body AISI‑304 stainless‑steel; Viton O‑ring for sealing; passive coil‑insulator assembly with no on‑board PCB
- Environmental Ratings: Probe operating temperature −35 °C ~ +177 °C; storage −40 °C ~ +185 °C; relative humidity 5‑95 % non‑condensing; vibration performance complies with API‑670 rotating‑machinery transducer standard
- Electrical Characteristics: Nominal sensitivity 7.87 V/mm (200 mV/mil); linear measurement range 0.25 mm‑2.25 mm; frequency response DC‑10 kHz (−3 dB); minimum target flat‑surface diameter 15.2 mm; recommended minimum shaft diameter 50.8 mm. Total transducer‑system length (probe plus extension cable) must strictly match the 3300‑XL proximitor configuration setting. Suffix‑00 denotes standard factory hardware revision without regional certification.
- Signal Compatibility: Outputs gap‑proportional raw eddy‑current signal to 3300‑XL proximitor sensor; proximitor converts gap signal for acquisition by monitor modules.
Core Functions
- Provides non‑contact clearance measurement between probe tip and rotating metallic shaft surface, converting physical shaft‑to‑probe gap into analog voltage signal for radial vibration, shaft run‑out and thrust‑position monitoring. Fully‑threaded M10×1 metric‑thread body is optimized for tight‑clearance metric mounting locations where imperial 3/8‑24 threaded probes cannot fit.
- Deployed on steam‑turbines, gas‑turbines, centrifugal compressors and other critical rotating‑machinery for dynamic vibration amplitude and static thrust‑position acquisition, supporting machinery protection and condition‑diagnosis. Short 0.5 m integral cable suits installation environments with very limited internal cable routing space.
- Requires complete matched transducer chain: probe + extension cable + 3300‑XL proximitor sensor. Total system length must strictly conform to proximitor calibration setting. Mismatched cable length will degrade sensitivity and linear‑range performance.
- Commissioning static gap shall be set near mid‑linear‑range (approx. 1.27 mm / 50 mil, corresponding to −10 Vdc gap voltage). Maintain physical separation between adjacent probe tips to avoid cross‑talk interference.
- Widely used in power‑generation, petrochemical and oil‑gas industrial sites. Distinguished by ordering suffix codes:‑00‑05‑05‑02‑00 defines fully‑threaded M10×1 metric thread, 50 mm case length, 0.5 m integral non‑armored cable, ClickLoc connector, standard factory revision‑00 variant. Replacement of probe, cable or proximitor demands full gap calibration and linearity verification.
Installation Requirements
- Mounting requirement: Screw probe into metric‑threaded mounting bore or machine housing. Apply specified torque for M10×1 metric thread; avoid over‑torque to prevent thread deformation and internal coil damage. Reserve sufficient clearance between probe tip and rotating shaft to eliminate rub risk during machine transient operating conditions.
- Cable handling rule: Minimum cable bend radius 25.4 mm; prohibit sharp bends, pinching, crushing or tensile pulling on tri‑axial coaxial cable. Tighten ClickLoc connector finger‑tight plus maximum 1/8‑turn; over‑torque will damage gold‑plated contact pins.
- Field‑wiring specification enforcement: Route probe coaxial cable separately from high‑voltage power and large‑current motor cables to suppress electromagnetic interference. Implement single‑point shield‑grounding at proximitor‑sensor end to prevent ground‑loop noise. Verify total system length (probe integral cable plus extension cable) matches proximitor configuration setting.
- Environmental control: Prevent cable exposure to excessive oil mist, corrosive chemical spray and hot‑spots exceeding rated temperature range. Outer‑jacket mechanical abrasion will result in signal drift or intermittent measurement faults.
- Pre‑installation visual inspection: Inspect probe tip for chipping or cracking, fully‑threaded body for thread damage, cable jacket for cuts, connector pins for bending or contamination before commissioning. After mechanical mounting, measure static gap voltage to confirm probe operates within valid linear working range.
- Part‑number cross‑version distinction: 330103‑00‑05‑05‑02‑00 is M10×1 metric‑thread, fully‑threaded variant with short 0.5 m integral cable. Imperial‑thread 330101/330102 series cannot directly substitute for metric‑thread mounting holes. Variants with different thread type, case length, cable length, armor option and revision suffix cannot directly substitute; replacement requires re‑verification of total system length and gap‑voltage calibration.
Common Failure Modes
‑ Cable‑jacket abrasion, internal coaxial conductor micro‑fracture: intermittent gap‑voltage drift, noisy vibration readings, sporadic signal drop‑out. ‑ Probe‑tip mechanical impact or crack: degraded linear performance, permanent measurement offset. ‑ ClickLoc connector pin contamination or over‑torque damage: unstable signal connection, high‑frequency noise superimposed on vibration waveform. ‑ Long‑term over‑temperature exposure: internal coil insulation degradation, permanent sensitivity shift. ‑ Shaft‑to‑probe rub due to insufficient installation clearance: physical destruction of probe tip and coil assembly, complete loss of measurement signal.
-300x300.jpg)
Reviews
There are no reviews yet.