Description
Hardware Specifications
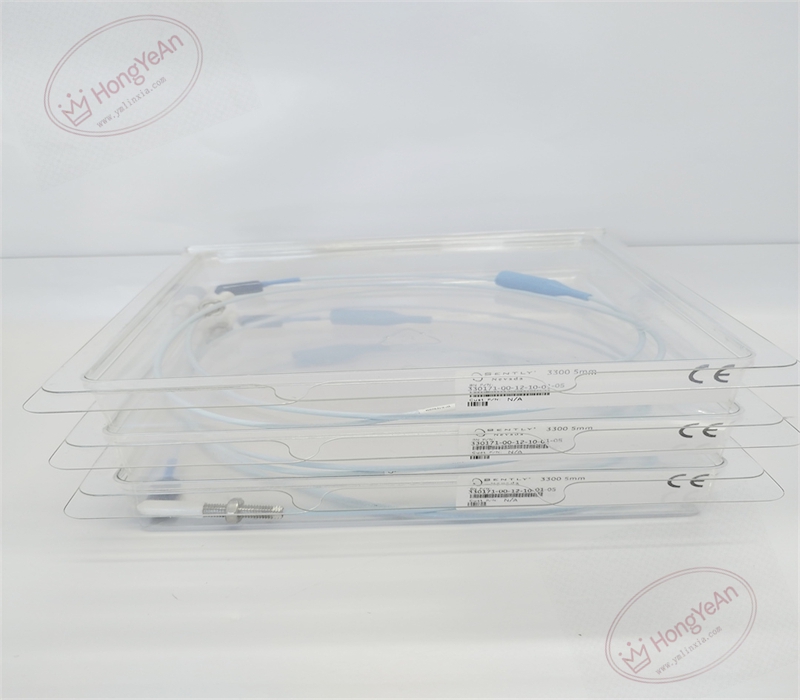
- Part Type: 3300‑XL 5 mm eddy‑current proximity probe, non‑armored integral tri‑axial cable, male gold‑plated ClickLoc connector with molded protective boot
- Mechanical Configuration: Unthreaded length 0.0 inch; case length 1.2 inch; mounting thread 1/4‑28 UNF‑2A; wrench‑flat size 7/32 inch; supplied with lock‑nut for mounting
- Integral Cable Length: 1.0 meters (3.3 ft); 75 Ω nominal impedance; FEP insulation
- Construction Materials: Probe tip PPS polyphenylene sulfide; probe housing AISI‑303 / 304 stainless‑steel; CableLoc reinforced probe‑to‑cable strain‑relief junction
- Environmental Ratings: Probe operating temperature ‑35 °C ~ +177 °C; storage ‑40 °C ~ +185 °C; relative humidity 5‑95 % non‑condensing
- Electrical Parameters: System sensitivity 7.87 V/mm (200 mV/mil); linear measurement range 2.0 mm (80 mil); recommended static gap setting 1.27 mm (50 mil); probe DC resistance 7.59 ±0.5 Ω
- Electrical Compatibility: Must pair with matching 3300‑XL proximitor sensor and 3300‑XL extension cable. Total transducer‑system length (probe integral cable + extension cable) must strictly match calibrated proximitor length. Suffix‑05 denotes full international hazardous‑location agency approvals。
Core Functions
- Converts shaft‑to‑probe gap distance into proportional eddy‑current analogue signal for radial‑vibration, shaft‑position and thrust‑position measurement. Works with conductive target surfaces (typically AISI‑4140 steel rotor material).
- Deployed on steam‑turbines, gas‑turbines, centrifugal compressors and other fluid‑film‑bearing rotating‑machinery as part of complete 3300‑XL transducer set; interfaces to 3500‑series / 1900‑series monitoring systems for machinery protection and condition‑diagnosis. Agency‑certified variant is qualified for installation within hazardous classified locations.
- The ClickLoc connector with molded protector provides low‑contact‑resistance mating and shields contact interface against contamination and fluid splashing.
- Total system cable length must remain correct; mismatched total length will shift sensitivity, degrade linear performance and produce erroneous gap‑voltage readings.
- Widely used in power‑generation, petrochemical and oil‑gas industrial sites. Distinguished ordering code:‑00‑ unthreaded length 0.0 in,‑12‑ case length 1.2 in,‑10‑ integral cable 1.0 m,‑01‑ ClickLoc with connector protector,‑05‑ hazardous‑area approvals. Replacement requires re‑verification of total transducer‑system length and gap‑voltage calibration。
Installation Requirements
- Mounting requirement: Torque probe lock‑nut to manufacturer‑specified value; avoid over‑torque to prevent thread deformation and internal probe damage. Maintain recommended static gap of approx. 1.27 mm (50 mil) between probe tip and shaft target surface. Ensure target area is clean, free of scratches and metallurgical discontinuities.
- Cable routing requirement: Route integral probe‑cable separate from high‑voltage power and large‑current motor cables to suppress electromagnetic interference. Avoid sharp bends, crushing, pinching and tensile pulling. Minimum cable bend radius 25.4 mm at all points along cable run.
- Connector handling: Mate ClickLoc connectors finger‑tight plus maximum 1/8‑turn; over‑torque will damage gold‑plated contact pins. Do not remove or disassemble molded connector protective boot.
- Grounding rule: Single‑point shield grounding implemented only at the proximitor‑sensor end to eliminate ground‑loop noise.
- Environmental control: Connector‑protector boots reduce contamination ingress but assembly is not submersible; avoid continuous direct‑liquid immersion at cable‑junction points. Outer‑jacket abrasion will cause signal drift or intermittent faults. For hazardous‑area deployment, strictly follow local installation codes for approved apparatus.
- Pre‑installation visual inspection: Inspect probe tip for chipping/cracking; inspect housing‑thread for damage; inspect cable jacket for cuts and abrasion; inspect ClickLoc pins and protective boot for deformation, corrosion or contamination before commissioning. After full transducer assembly, measure static gap‑voltage to verify valid linear‑range operation.
- Part‑number cross‑version distinction: 330171‑00‑12‑10‑01‑05 is non‑armored 5 mm probe with 1/4‑28 UNF thread, 1 m integral cable, connector‑boot and hazardous‑area certifications. Armored, FluidLoc, different‑thread, different‑cable‑length probe variants cannot be direct drop‑in substitutes; replacement demands full system‑length validation and gap‑voltage calibration。
Common Failure Modes
‑ Probe‑tip mechanical impact / chipping: distorted eddy‑current field, offset gap‑voltage, degraded linearity. ‑ Cable‑jacket abrasion, tri‑axial conductor micro‑fracture: intermittent gap‑voltage drift, noisy vibration readings, sporadic signal drop‑out. ‑ Improper bend radius or tensile pull stress: hidden internal‑conductor damage, gradual signal degradation. ‑ ClickLoc connector pin contamination, corrosion or over‑torque damage: unstable signal connection, high‑frequency noise superimposed on vibration waveform; damaged protective boot raises contamination‑ingress risk. ‑ Multi‑point shield grounding: ground‑loop induced noise, unstable gap‑voltage output. ‑ Mismatched total transducer‑system length: incorrect sensitivity, offset gap‑voltage, invalid measurement data. ‑ Improper mounting torque: thread damage, internal probe winding stress, premature drift failure.
-300x300.jpg)
Reviews
There are no reviews yet.